
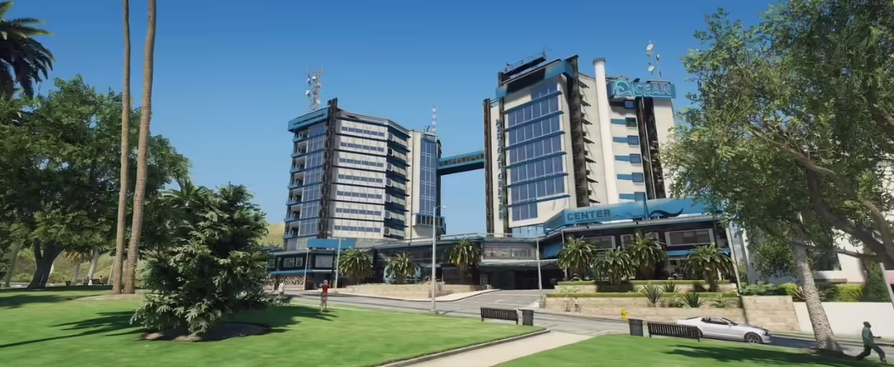

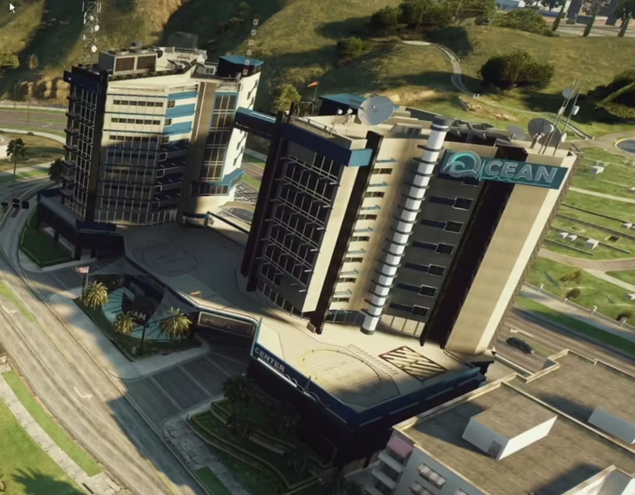

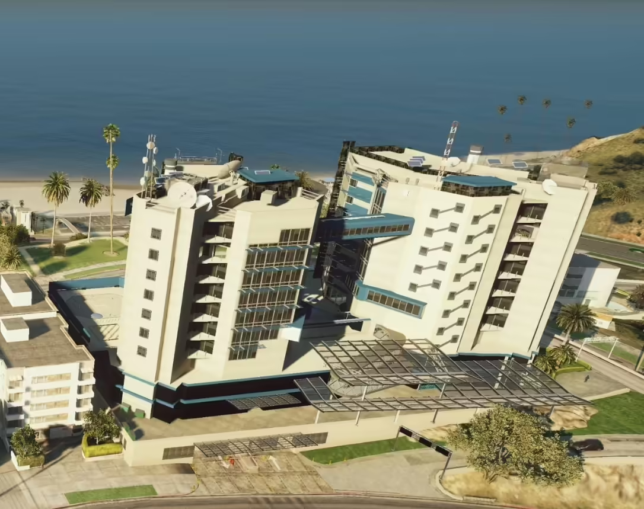
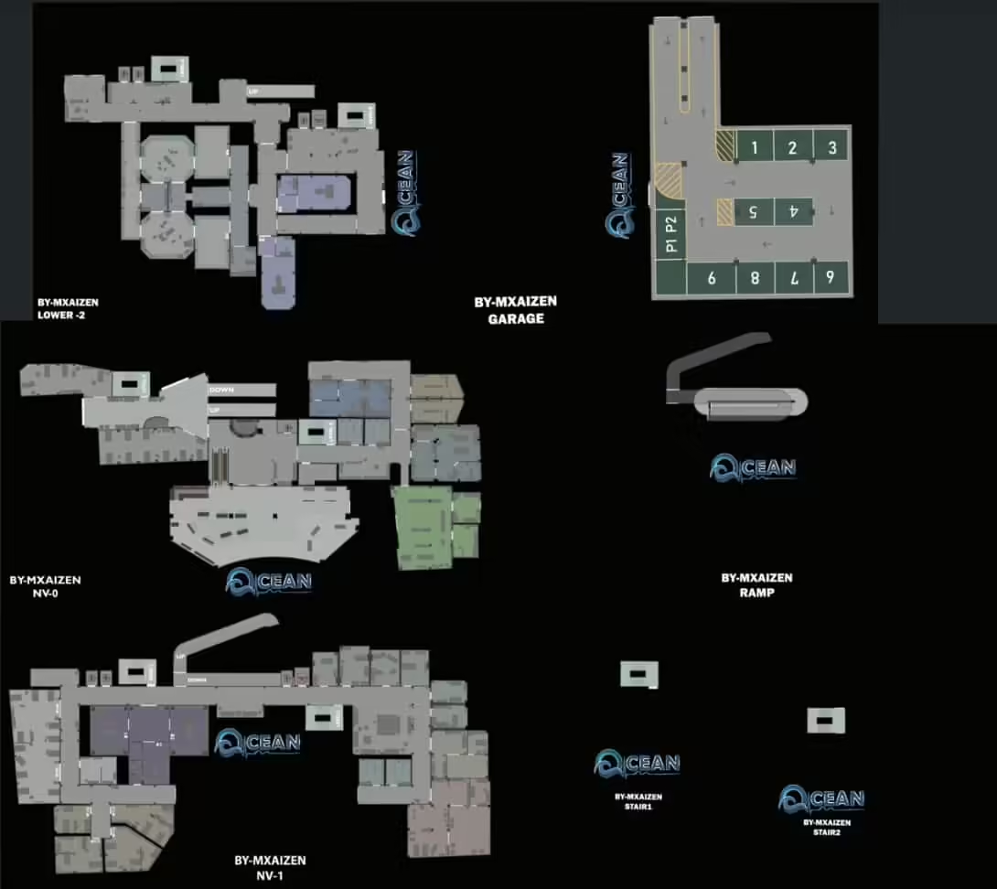
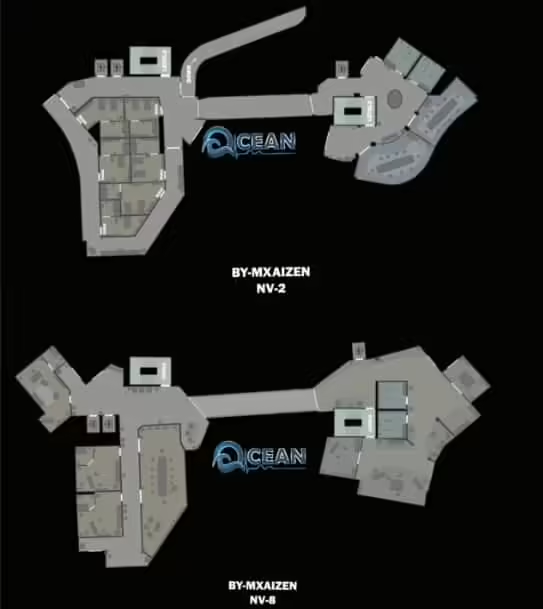
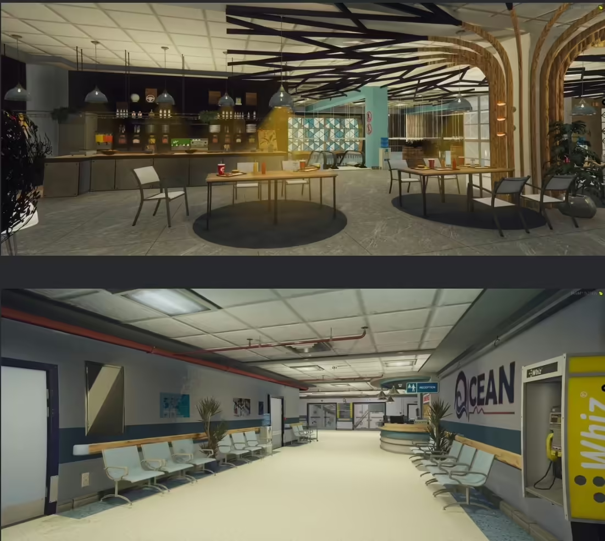
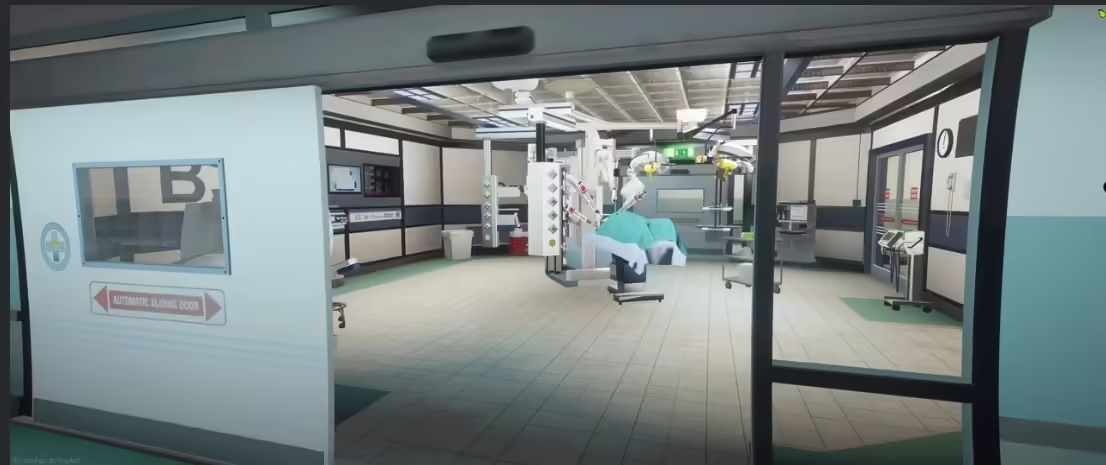
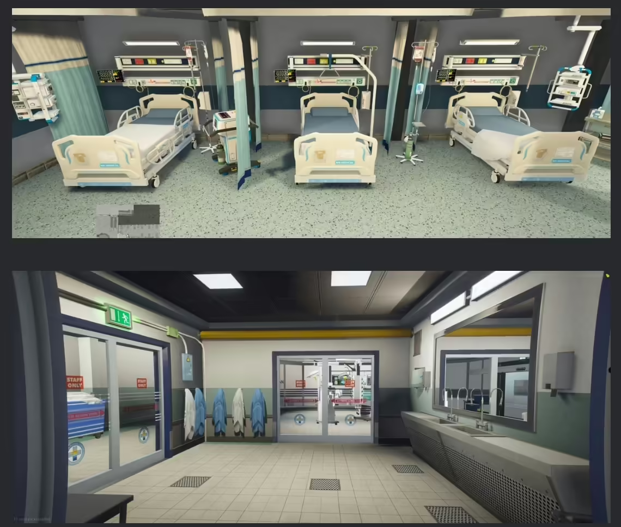
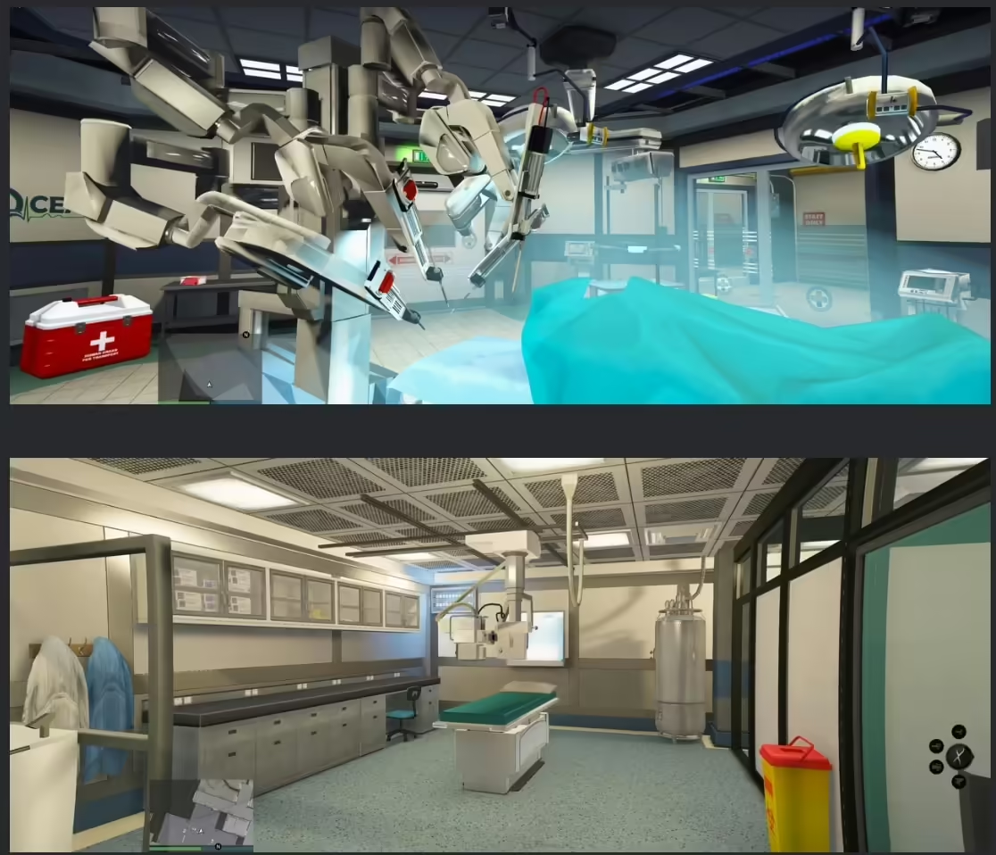
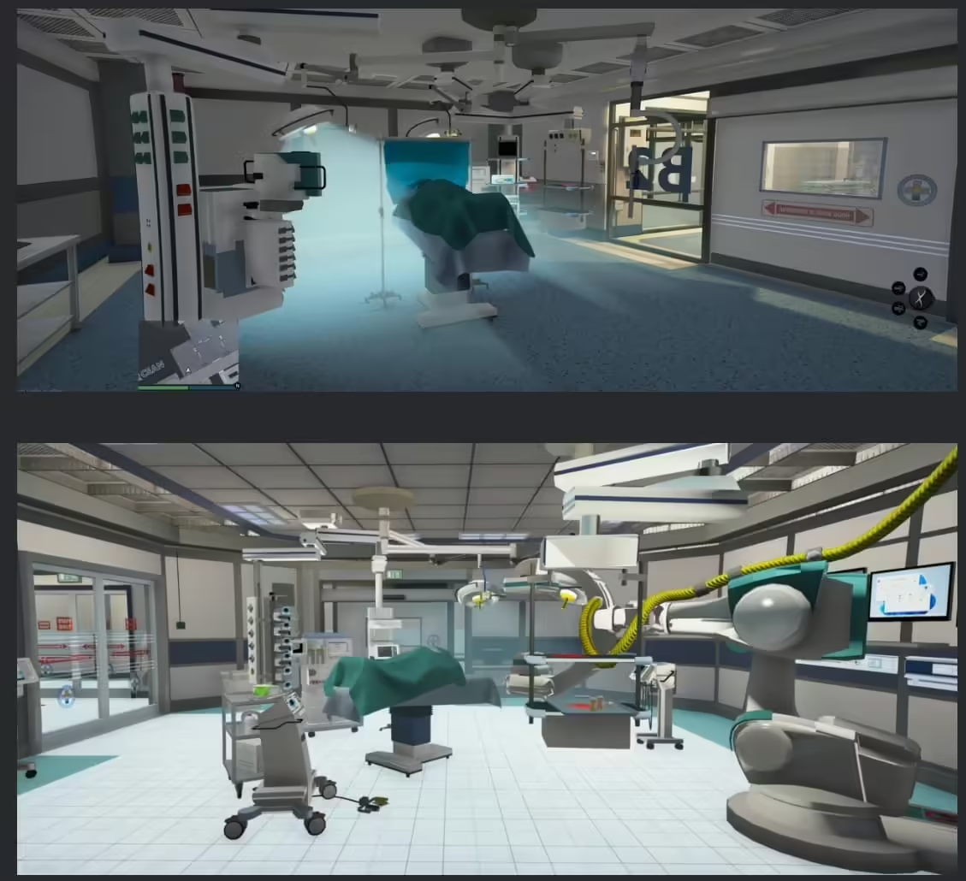
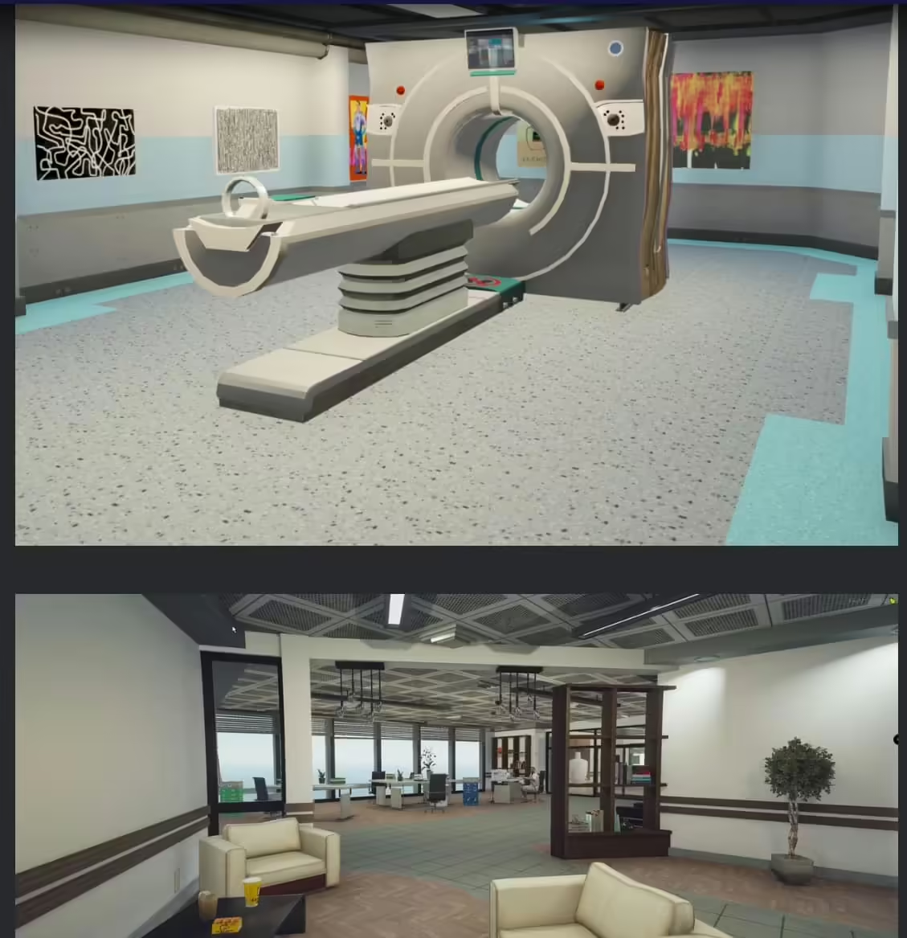
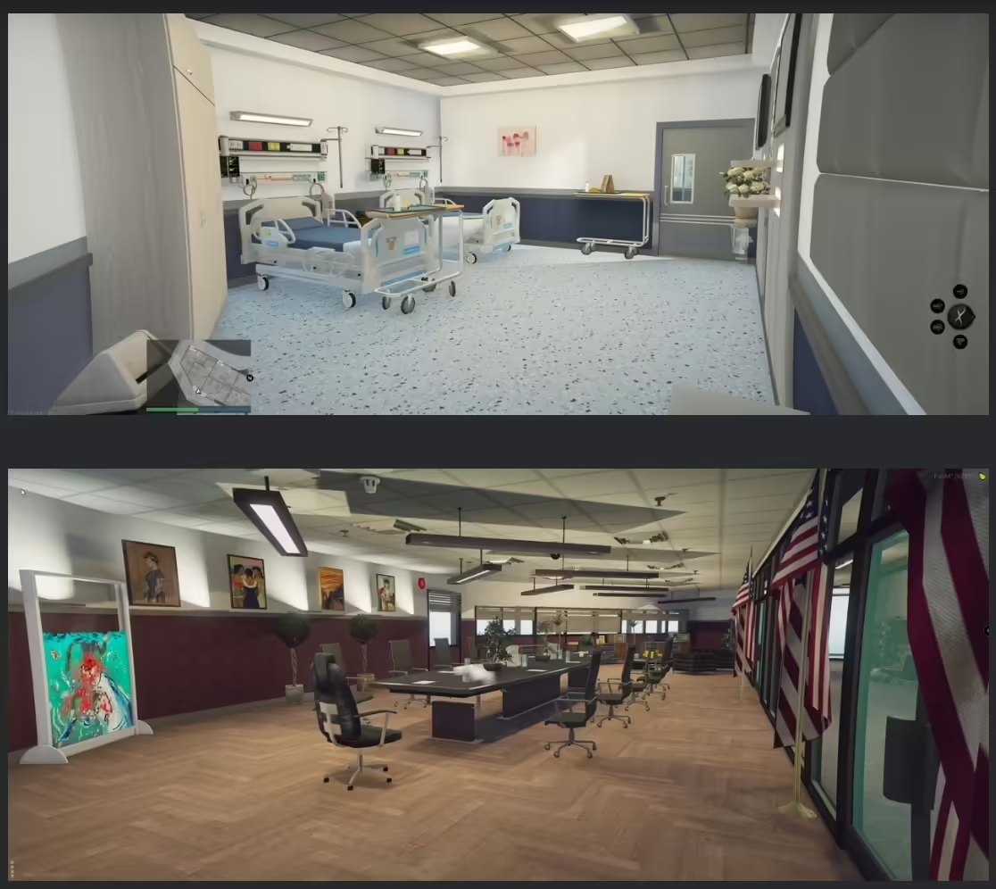
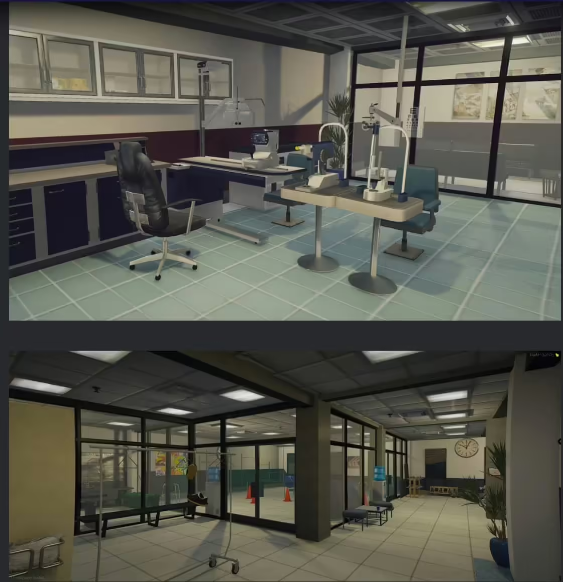
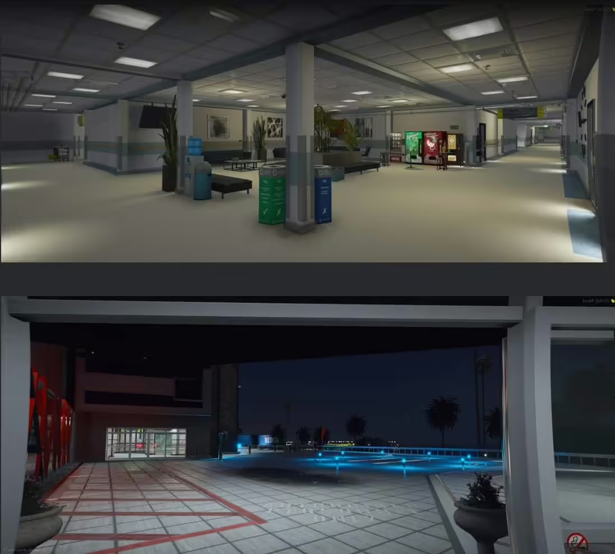
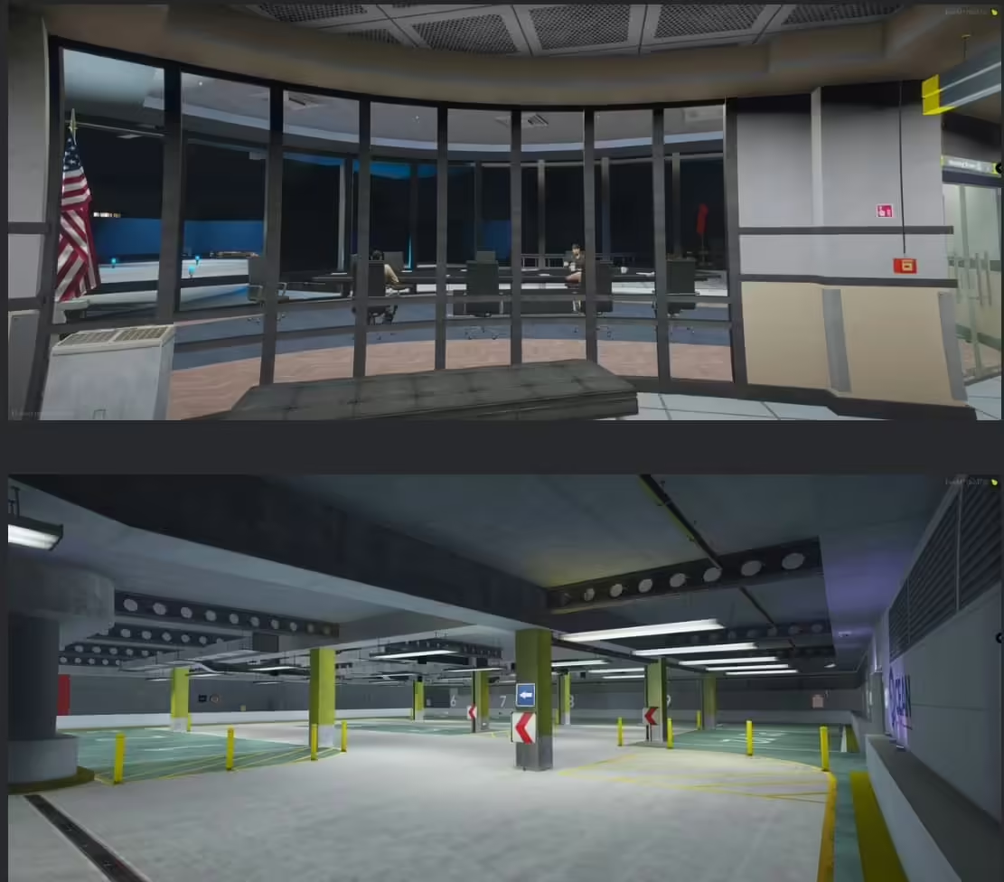
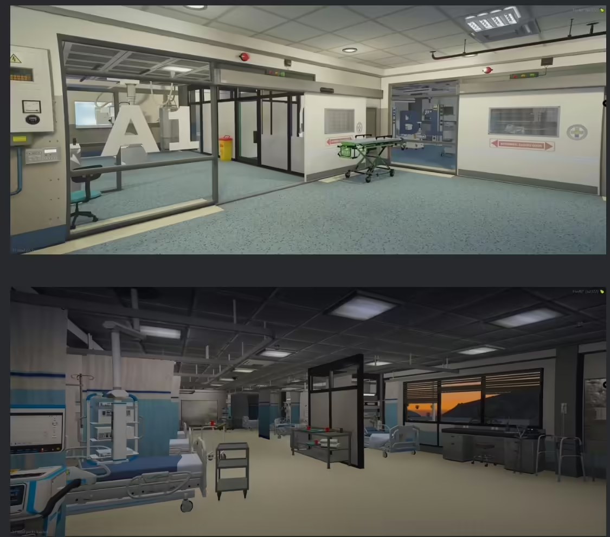
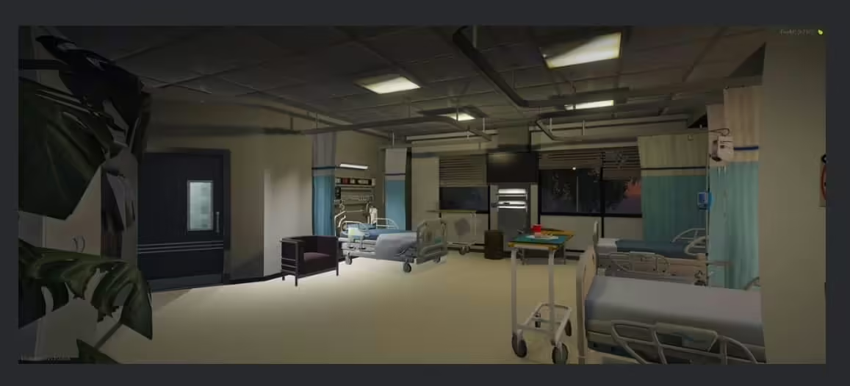
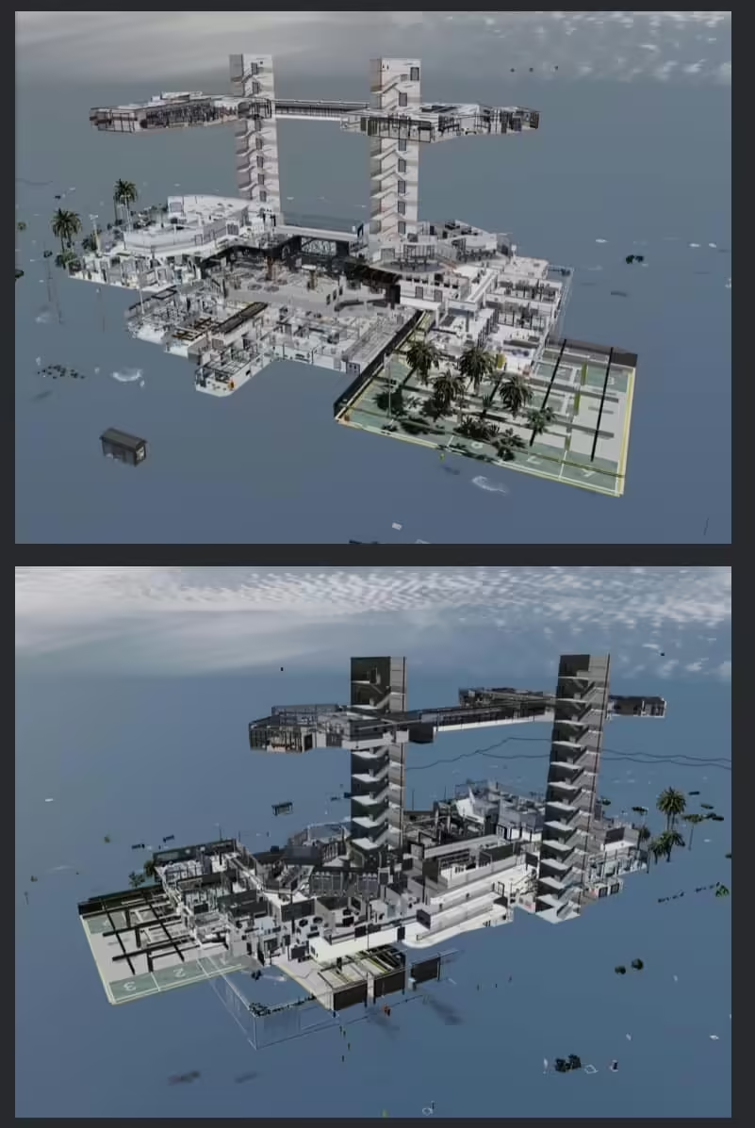


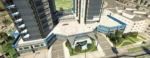
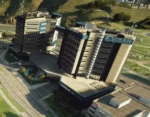

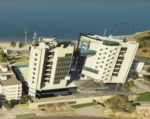
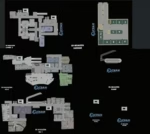
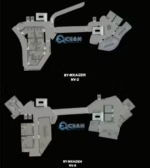
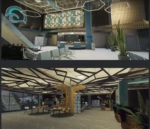
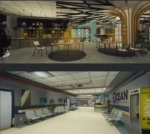

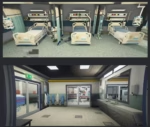
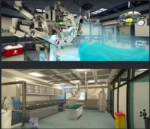
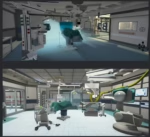
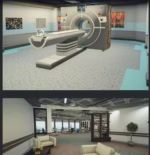
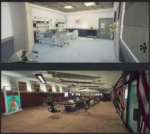
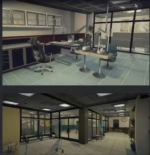
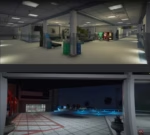
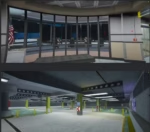
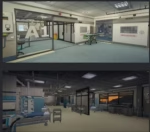



Ocean Medical Center is a large hospital project divided into six MLO interiors across five floors. It includes a new exterior, an annotated minimap and more than 20 custom medical props.
Departments and rooms
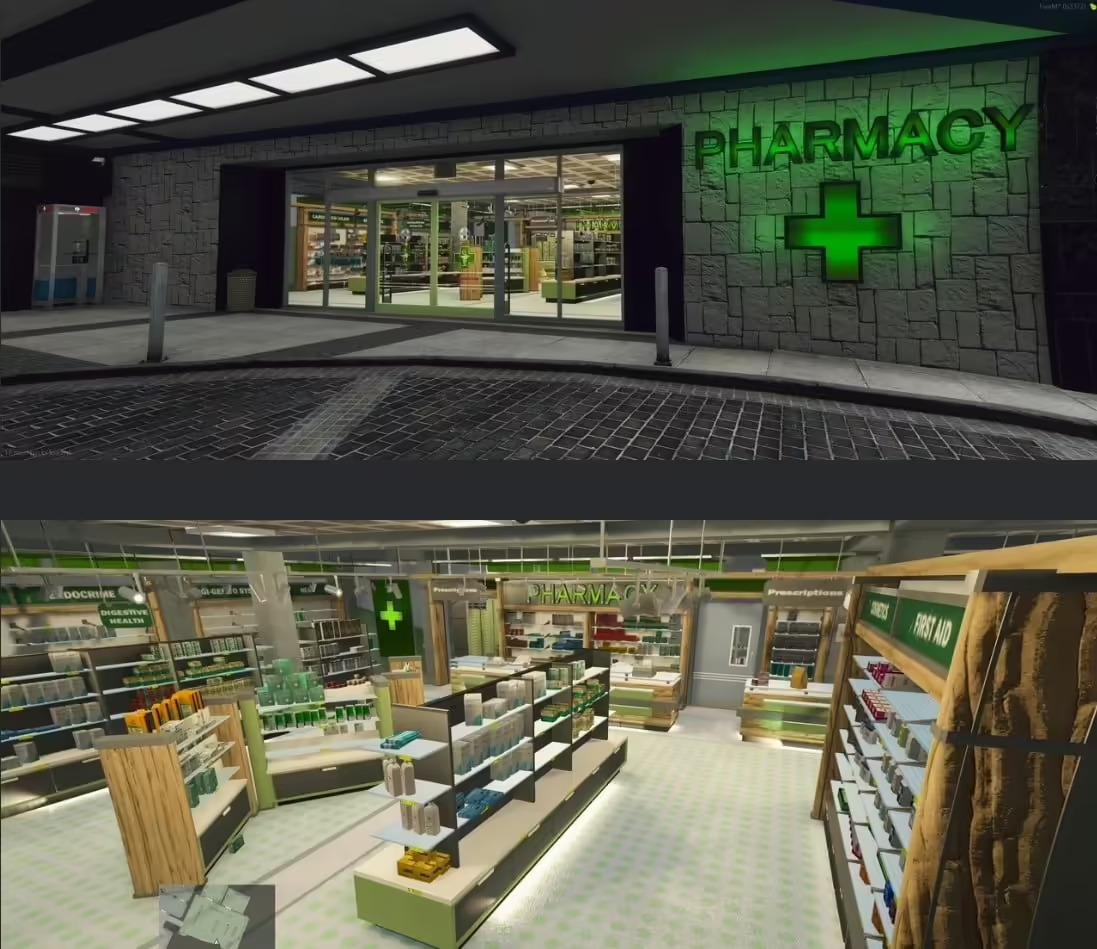
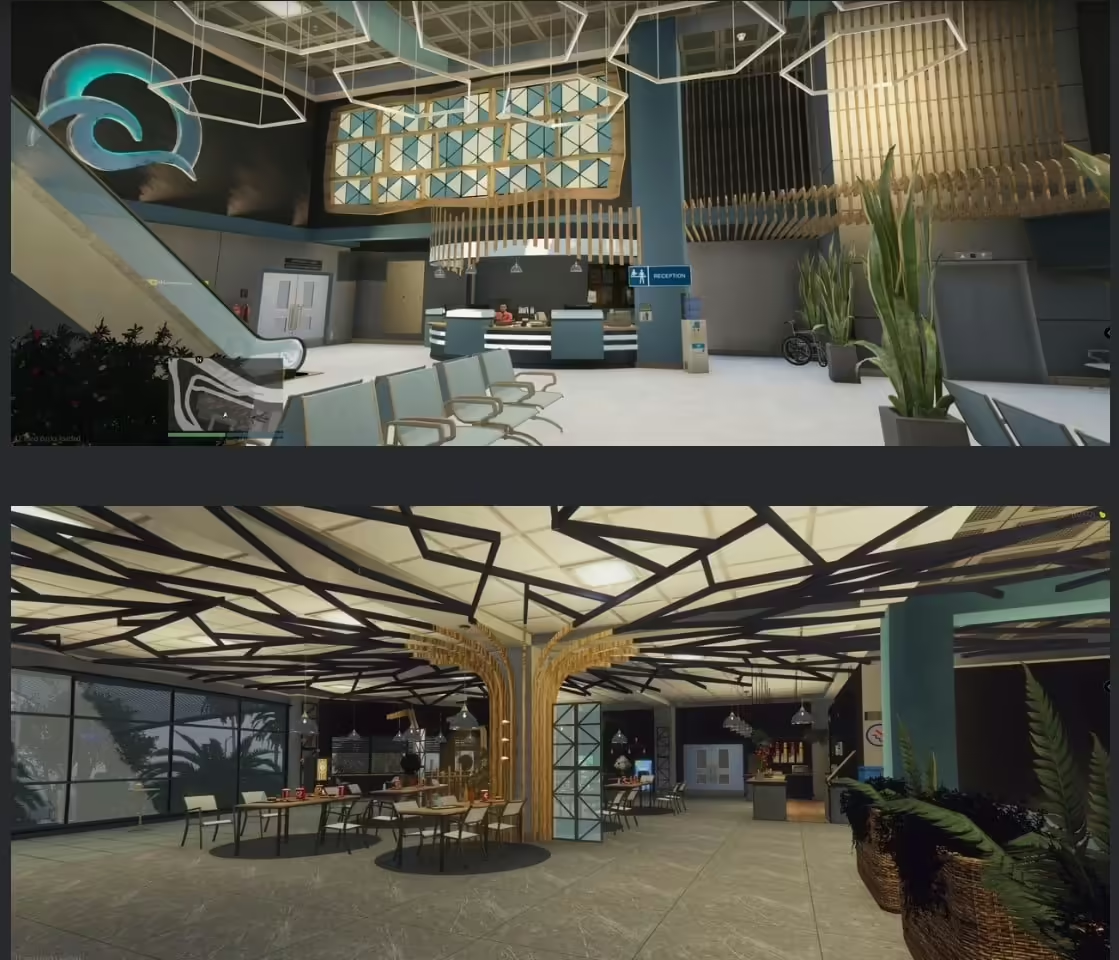
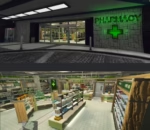
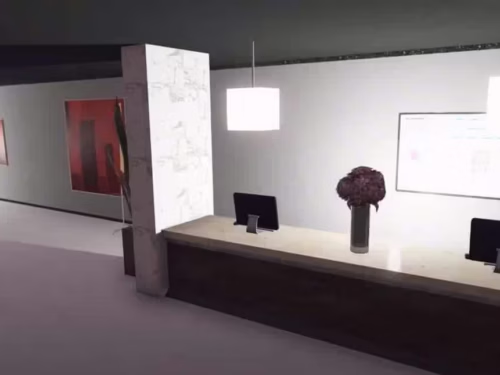
- Ground floor: reception, emergency access, pharmacy, laboratory, veterinary room and 20 medical beds.
- First floor: operating and radiography rooms, rehabilitation, optician and psychology rooms, consulting rooms and 30 beds.
- Second floor: six medical rooms with 12 beds plus meeting and training rooms.
- Lower level: operating area, MRI, scanner, storage and ambulance garage.
- Upper offices, staff areas, two helipads, lifts, stairs and toilets.
Separate changing rooms and access ramps are also included.








Reviews
There are no reviews yet.